400 Cedar Avenue S, Renton, WA 98057
- $675,000
- 4
- BD
- 2
- BA
- 2,470
- SqFt






Listing Broker: Windermere West Metro; Dustin B Keeth; 206-227-2300; Dustin@morehomes.com
- List Price
- $675,000
- Status
- ACTIVE
- MLS#
- 2558268
- Price Change
- ▼ $25,000 1790165401
- Days on Market
- 119
- Bedrooms
- 4
- Finished SqFt
- 2,470
- Area Total SqFt
- 3570
- Annual Tax Ammount
- 8152
- Internet Provider
- Xfinity
- Lot Size (sq ft)
- 9,775
- Fireplace
- Yes
- Sewer
- Sewer Connected
Property Description
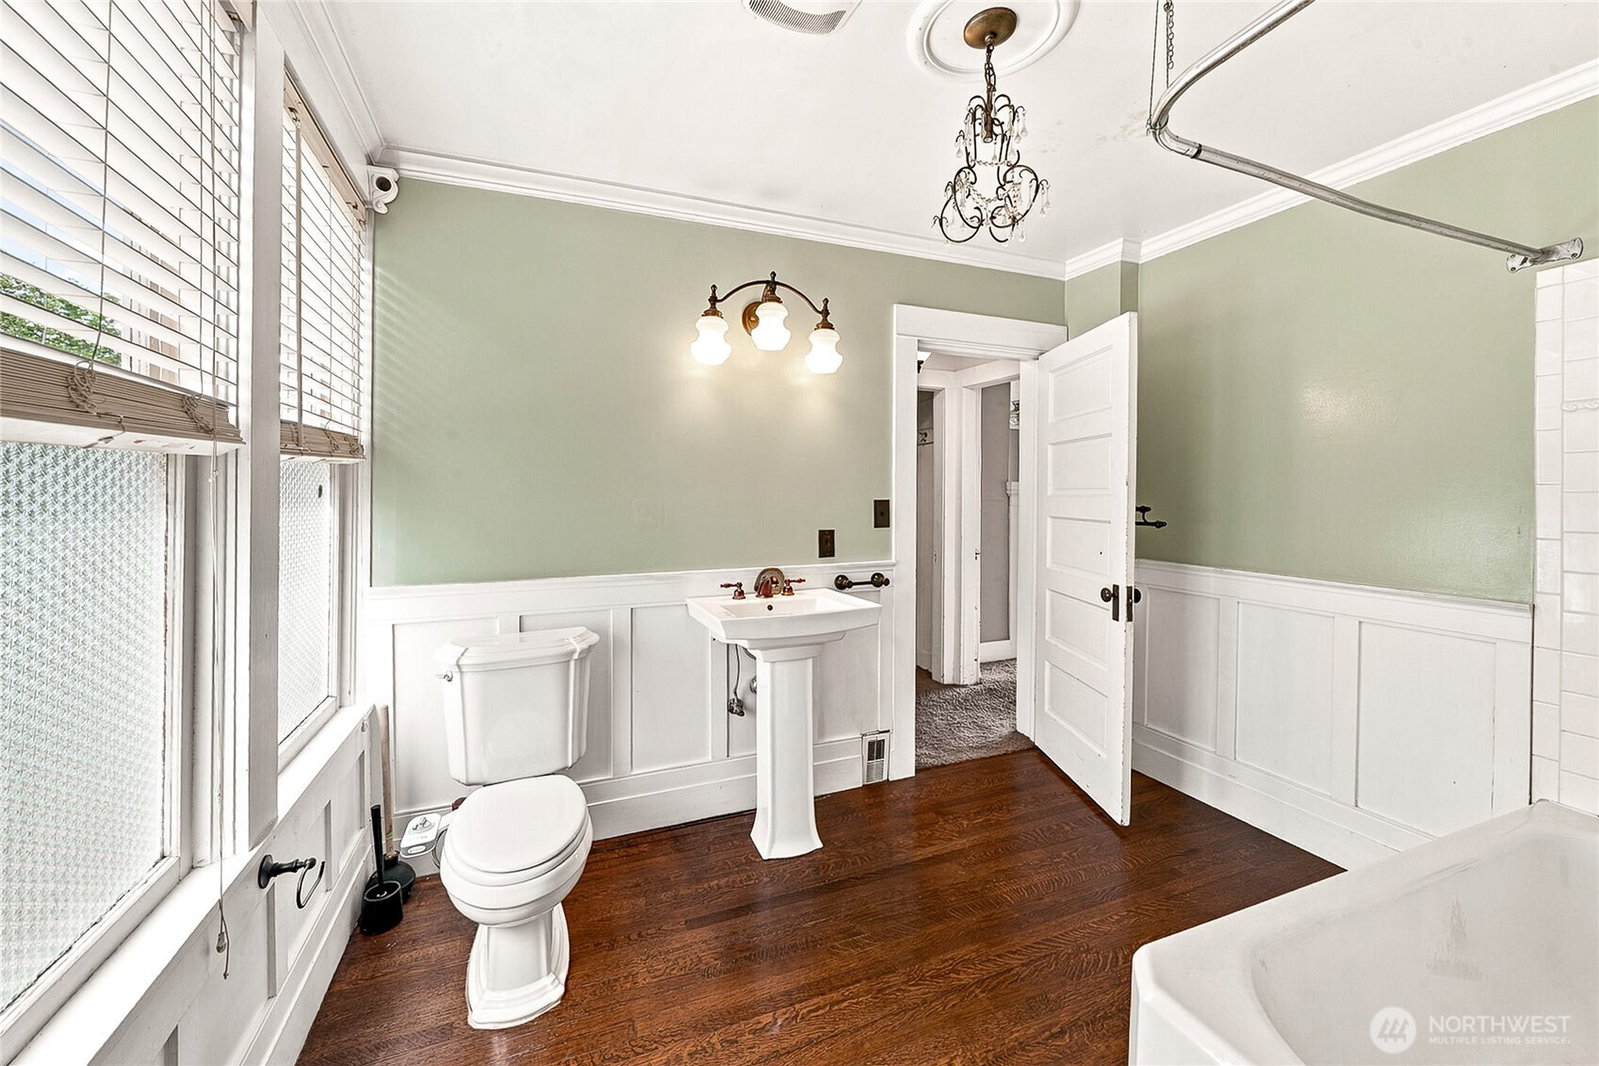
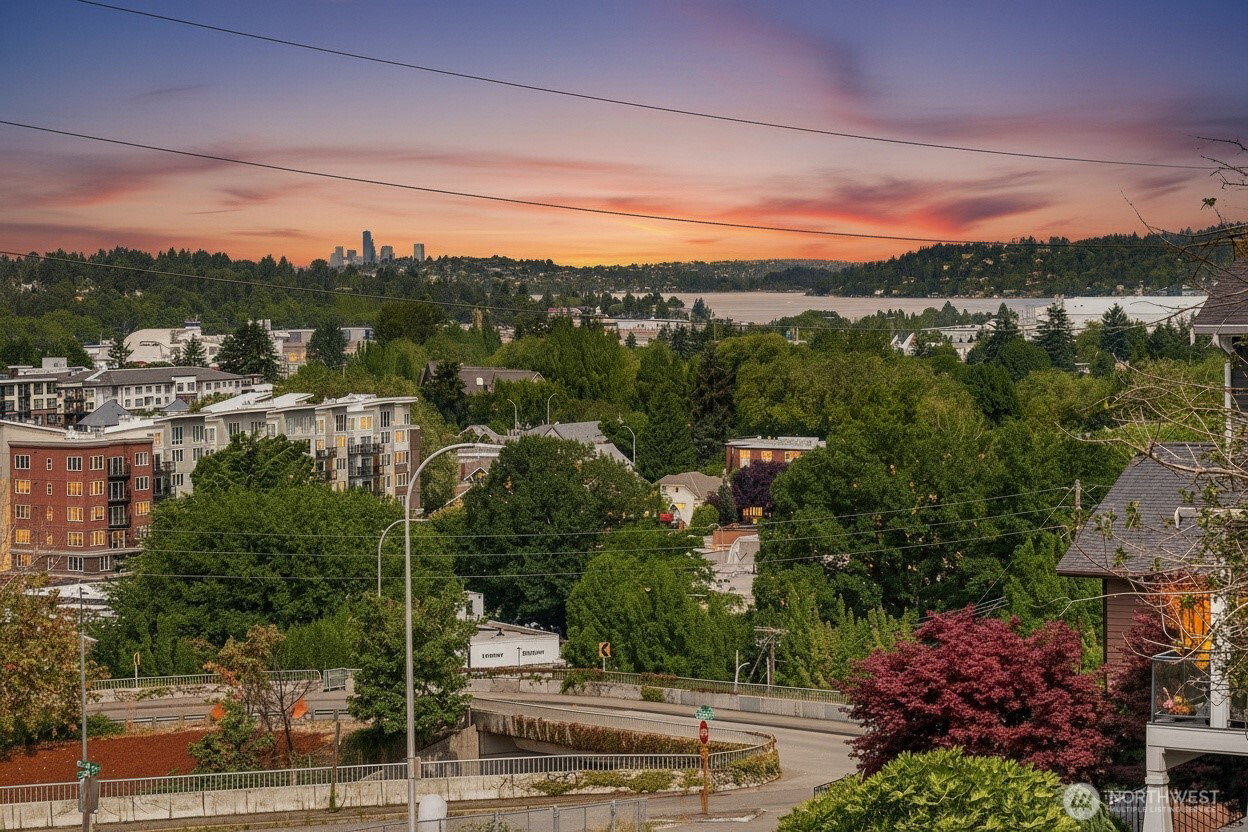
Now offered at $675,000.00, this authentic 1908 Craftsman on Renton Hill presents a rare opportunity to update and personalize a classic property into your forever dream home! Nestled in a quiet enclave, the residence boasts timeless character with a classic wood exterior, mature trees, an oversized detached garage, and a welcoming covered porch with undeniable curb appeal. Inside, the spacious 2,470 sq ft floor plan showcases original architectural details and large picture windows that flood the living space with natural light while framing views of Lake Washington and the Downtown Seattle skyline. Spend quiet evenings on the backyard brick patio with its outdoor fireplace, taking in stunning sunsets toward the Olympic Mountains. With 4 bedrooms, 2 bathrooms, and a 1,100 sq ft unfinished daylight basement featuring a separate entry—ideal for creating a custom guest suite, home office, or extended living space—this home offers endless room to grow and adapt to your lifestyle. Situated on a generous 9,775 sq ft lot just steps from Arnold Park, the Cedar River Trail, and local shopping, with quick access to I-405 for an easy commute to Bellevue and Seattle.
/u.realgeeks.media/tamarapopadic/eXp-Realty-logo-color.png)
Additional Information
- Community
- Renton Hill
- Style
- 18 - 2 Stories w/Bsmnt
- Basement
- Daylight, Unfinished
- Year Built
- 1908
- Total Covered Parking
- 2
- View
- City, Lake, Territorial
- Roof
- Composition
- Site Features
- Fenced-Partially, High Speed Internet, Patio, RV Parking
- Tax Year
- 2026
- School District
- Renton
- Elementary School
- Buyer To Verify
- Middle School
- Buyer To Verify
- High School
- Buyer To Verify
- Potential Terms
- Cash, Conventional, Rehab Loan
- Interior Features
- Ceiling Fan(s), Dining Room, Fireplace, Walk-In Closet(s), Water Heater
- Flooring
- Concrete, Hardwood, Carpet
- Driving Directions
- From 405, use Exit 4 for WA-900/Sunset Blvd. From Bronson Way turn left on Mill Ave, sharp left on Renton Ave, right on 3rd, left on Beacon Way S (The Alley) to park in the driveway above the house
- Appliance
- Dishwasher, Disposal, Refrigerator, Stove(s)/Range(s)
- Appliances Included
- Dishwasher(s), Garbage Disposal, Refrigerator(s), Stove(s)/Range(s)
- Water Heater Location
- Basement
- Water Heater Type
- Gas
- Energy Source
- Natural Gas
 Based on information submitted to the MLS GRID as of . All data is obtained from various sources and may not have been verified by broker or MLS GRID. Supplied Open House Information is subject to change without notice. All information should be independently reviewed and verified for accuracy. Properties may or may not be listed by the office/agent presenting the information.IDX information is provided exclusively for consumers’ personal noncommercial use, and may not be used for any purpose other than to identify prospective properties consumers may be interested in purchasing.