12507 NE 94th Street, Kirkland, WA 98033
- $1,295,000
- 3
- BD
- 3
- BA
- 1,664
- SqFt




Listing courtesy of Windermere Real Estate/East.
- List Price
- $1,295,000
- Status
- ACTIVE
- MLS#
- 2583607
- Days on Market
- 0
- Bedrooms
- 3
- Finished SqFt
- 1,664
- Area Total SqFt
- 1664
- Annual Tax Ammount
- 1
- Lot Size (sq ft)
- 1,456
- Fireplace
- Yes
- Sewer
- Sewer Connected
- HOA
- Yes
- HOA Dues
- $195
Property Description
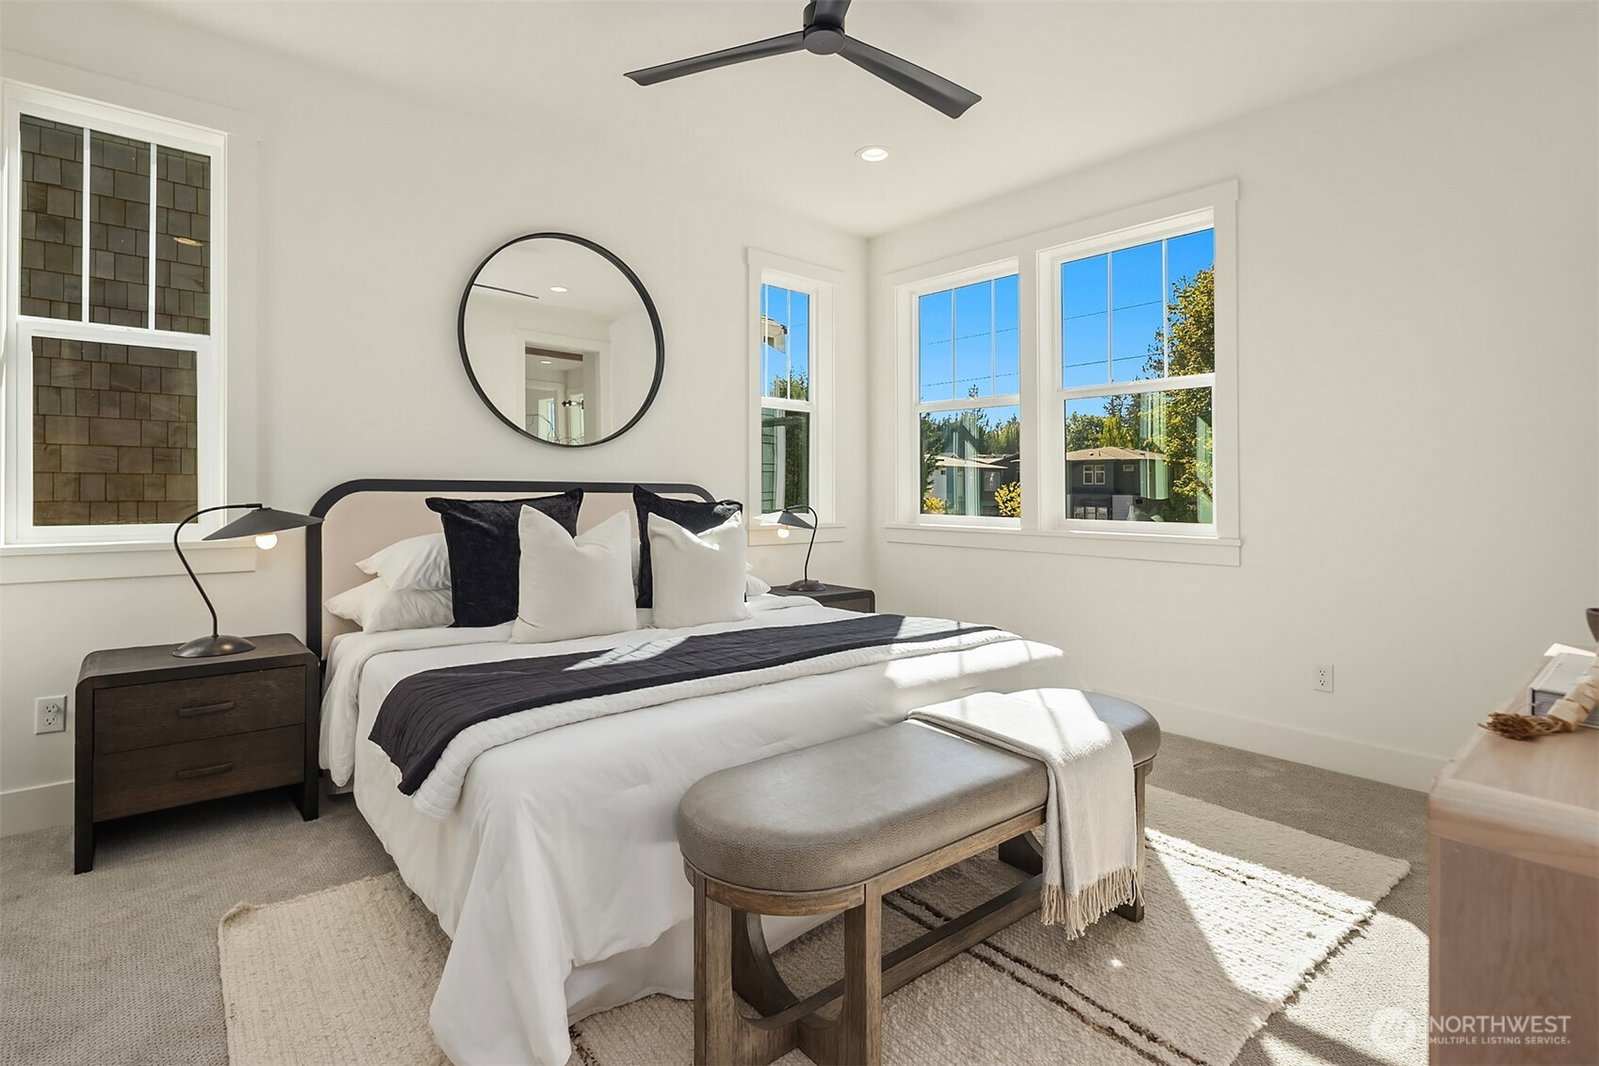
NEW RELEASE! The most flexible layout at Mt. Stone. Lot 6 lives large with an open-concept main level anchored by a gourmet kitchen: painted Bellmont cabinetry, a large quartz island, Bosch appliances, a walk-in pantry, and a white oak built-in desk that makes an everyday command center. The real story is adaptability, a spacious main-level office works equally well as a 4th bedroom or guest suite, a rare option for remote work or hosting. Earthy tones and layered textures give the interior a warm, grounded feel, with hardwoods across the main level, up the staircase, and through the upstairs hall, plus three bedrooms on the upper floor. The serene primary suite offers a large walk-in closet and a 3/4 bath with heated floors. A private fenced yard with irrigation, two dedicated parking spaces, and access to two community parks. Premium finishes are available, including hardwoods extended throughout the home with no carpet, custom blinds, and an upgraded closet package. Built by Cordillera Homes in Rose Hill, minutes to the Eastside tech corridor, Village at Totem Lake, and Downtown Kirkland.
/u.realgeeks.media/tamarapopadic/eXp-Realty-logo-color.png)
Additional Information
- Community
- Rose Hill
- Style
- 12 - 2 Story
- Basement
- None
- Year Built
- 2026
- Roof
- Composition
- Site Features
- Cable TV, Fenced-Fully, High Speed Internet, Patio
- Tax Year
- 2026
- HOA Dues
- $195
- School District
- Lake Washington
- Elementary School
- Twain Elem
- Middle School
- Kirkland Middle
- High School
- Lake Wash High
- Potential Terms
- Cash, Conventional
- Interior Features
- Bath Off Primary, Ceiling Fan(s), Dbl Pane/Storm Window, Dining Room, Fireplace, Pantry, Sprinkler System, Walk-In Closet(s), Water Heater
- Flooring
- Ceramic Tile, Hardwood, Carpet
- Driving Directions
- GPS Friendly.
- Appliance
- Dishwasher, Disposal, Dryer, Microwave, Refrigerator, Stove(s)/Range(s), Washer
- Appliances Included
- Dishwasher(s), Dryer(s), Garbage Disposal, Microwave(s), Refrigerator(s), Stove(s)/Range(s), Washer(s)
- Water Heater Location
- Pantry
- Water Heater Type
- Tank
- Energy Source
- Electric
 Based on information submitted to the MLS GRID as of . All data is obtained from various sources and may not have been verified by broker or MLS GRID. Supplied Open House Information is subject to change without notice. All information should be independently reviewed and verified for accuracy. Properties may or may not be listed by the office/agent presenting the information.IDX information is provided exclusively for consumers’ personal noncommercial use, and may not be used for any purpose other than to identify prospective properties consumers may be interested in purchasing.