3541 252nd Place SE, Sammamish, WA 98029
- $1,195,000
- 3
- BD
- 3
- BA
- 1,930
- SqFt




Listing Broker: COMPASS; Melissa Waller; 425-941-3803; melissawallerhomes@gmail.com
- List Price
- $1,195,000
- Status
- ACTIVE
- MLS#
- 2552120
- Price Change
- ▼ $15,000 1788386369
- Days on Market
- 38
- Bedrooms
- 3
- Finished SqFt
- 1,930
- Area Total SqFt
- 1930
- Annual Tax Ammount
- 9980
- Lot Size (sq ft)
- 5,535
- Fireplace
- Yes
- Sewer
- Sewer Connected
- HOA
- Yes
- HOA Dues
- $300
Property Description
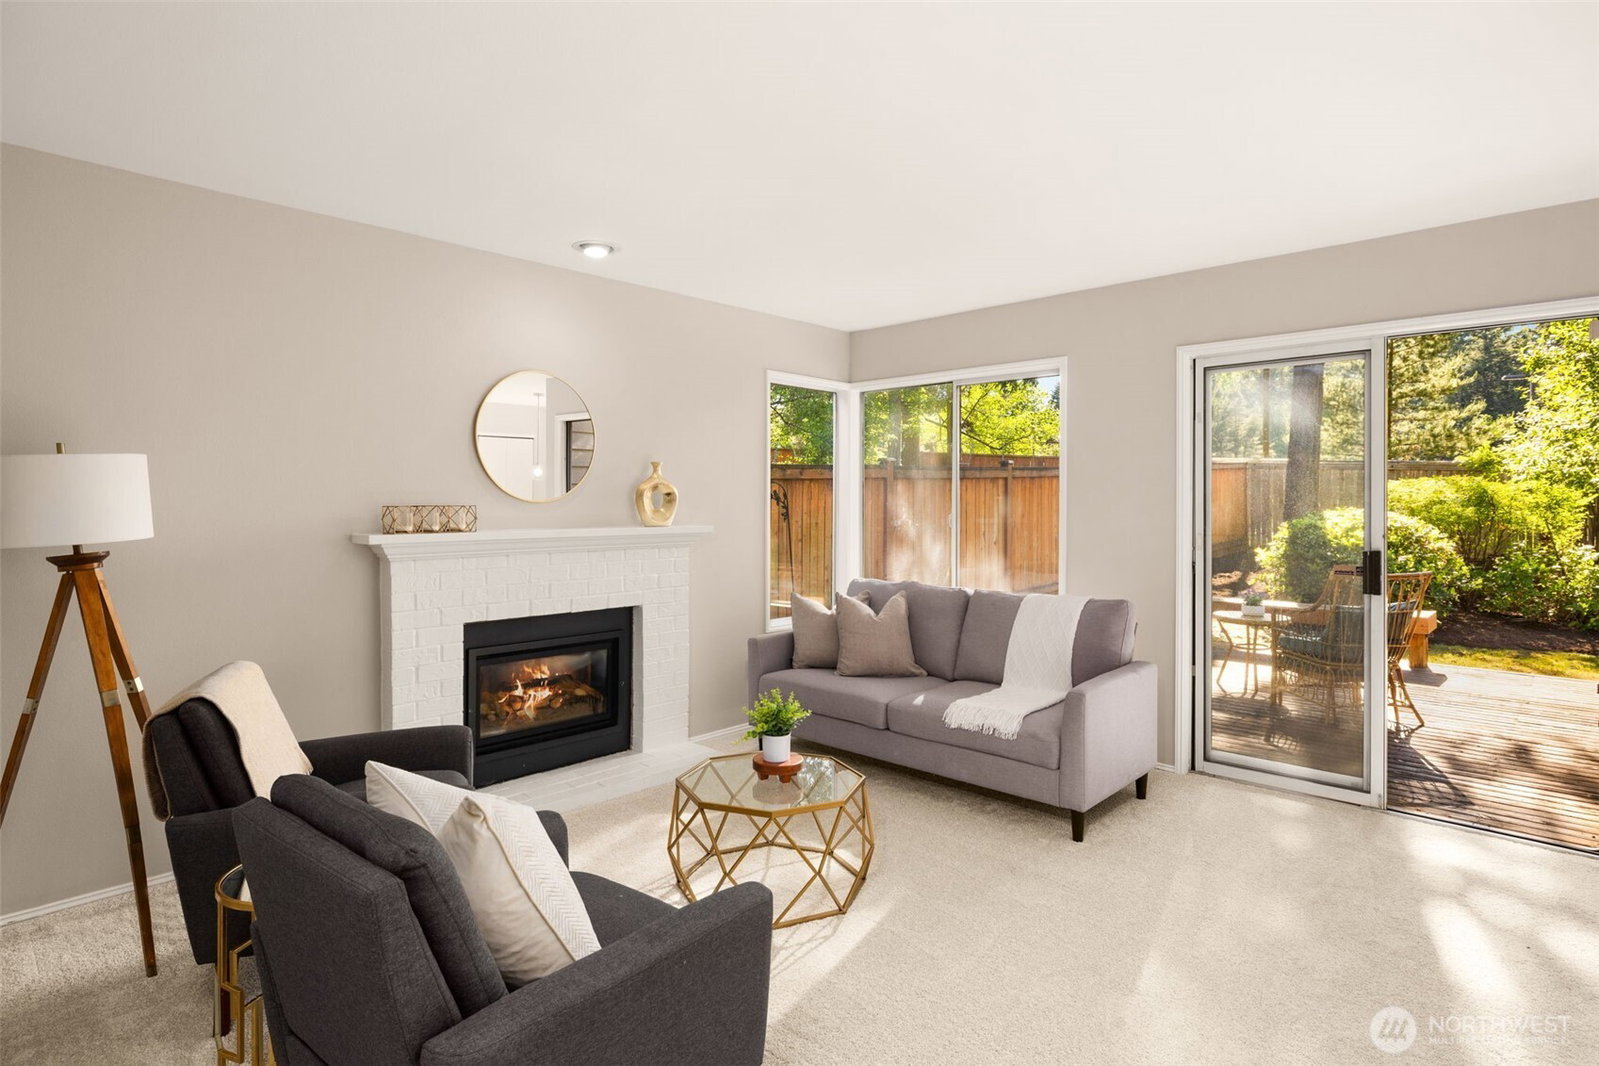
Completely remodeled and filled with natural light. Over $80,000 in 2026 updates — high-end designer bathrooms, refinished hardwoods, all new carpet, new lighting, fresh paint inside and out. You get to skip the renovation and just move in. East-facing light pours through vaulted ceilings, the kind that makes morning coffee on the couch worth lingering over. The kitchen’s updated with soft-close cabinetry and newer stainless appliances. Upstairs: All 3 bedrooms and a loft that actually gets used as a home office. The primary suite has its own recently remodeled spa bath. Sharing made simple with a stylish Jack & Jill bath connecting the secondary bedrooms. Each bathroom shines with high-end designer finishes and beautifully curated updates. Out back, fenced and private with no neighbors behind you. And Klahanie does the rest — two pools, parks, tennis and pickleball courts, trails outside your door, plus easy access to shopping and I-90. Zoned for Skyline High, walking distance to Challenger Elementary and Beaver Lake MS, in the Issaquah School District. Pre-Inspected. All offers considered.
/u.realgeeks.media/tamarapopadic/eXp-Realty-logo-color.png)
Additional Information
- Community
- Klahanie
- Style
- 12 - 2 Story
- Basement
- None
- Year Built
- 1990
- Total Covered Parking
- 2
- View
- Territorial
- Roof
- Composition
- Site Features
- Cable TV, Deck, Fenced-Fully, Gas Available, Patio
- Tax Year
- 2026
- HOA Dues
- $300
- School District
- Issaquah
- Elementary School
- Challenger Elem
- Middle School
- Beaver Lake Mid
- High School
- Skyline High
- Potential Terms
- Cash, Conventional, FHA, VA Loan
- Interior Features
- Bath Off Primary, Dbl Pane/Storm Window, Dining Room, Fireplace, Security System, Skylight(s), Walk-In Closet(s), Water Heater
- Flooring
- Ceramic Tile, Hardwood, Vinyl, Carpet
- Driving Directions
- From Issaquah: Take SE Issaquah–Fall City Rd to Klahanie Dr SE/SE Klahanie Blvd, then turn onto 252nd Pl SE and continue to 3541 252nd Pl SE.
- Appliance
- Dishwasher, Disposal, Double Oven, Microwave, Refrigerator, Stove(s)/Range(s)
- Appliances Included
- Dishwasher(s), Double Oven, Garbage Disposal, Microwave(s), Refrigerator(s), Stove(s)/Range(s)
- Water Heater Location
- garage
- Water Heater Type
- gas
- Energy Source
- Electric, Natural Gas
 Based on information submitted to the MLS GRID as of . All data is obtained from various sources and may not have been verified by broker or MLS GRID. Supplied Open House Information is subject to change without notice. All information should be independently reviewed and verified for accuracy. Properties may or may not be listed by the office/agent presenting the information.IDX information is provided exclusively for consumers’ personal noncommercial use, and may not be used for any purpose other than to identify prospective properties consumers may be interested in purchasing.