18703 108th Avenue E, Puyallup, WA 98374
- $525,000
- 4
- BD
- 3
- BA
- 1,748
- SqFt


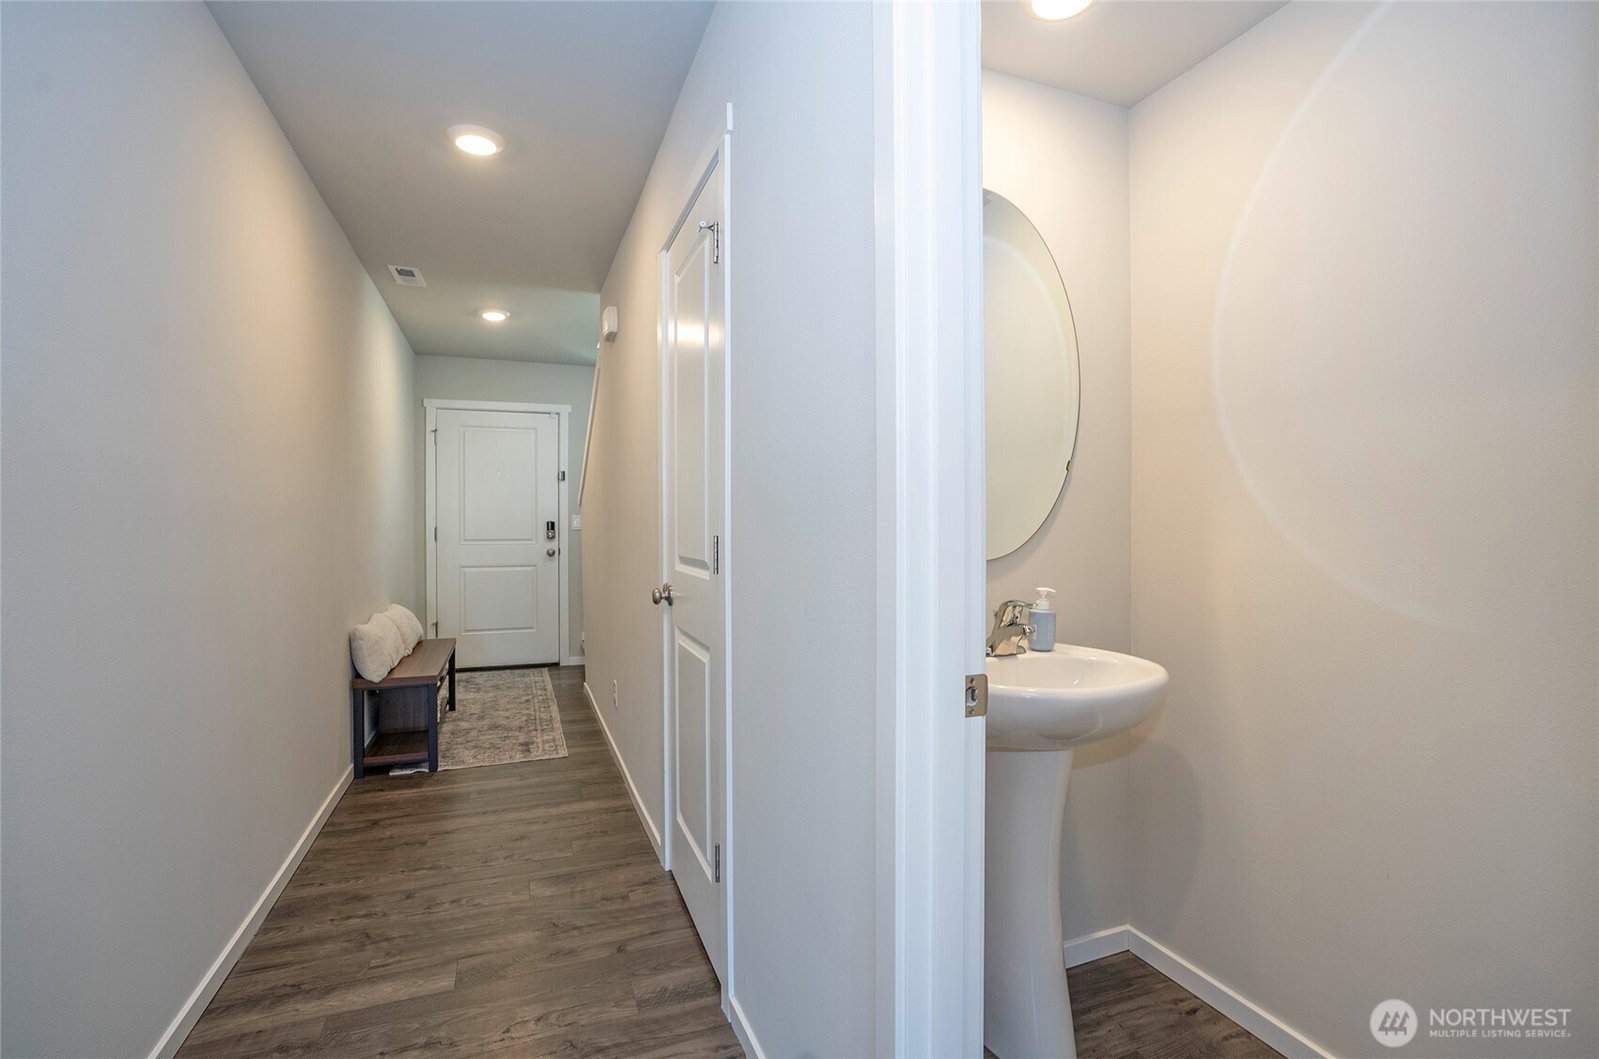


Listing courtesy of eXp Realty.
- List Price
- $525,000
- Status
- ACTIVE
- MLS#
- 2499971
- Price Change
- ▼ $4,000 1786063844
- Days on Market
- 75
- Bedrooms
- 4
- Finished SqFt
- 1,748
- Area Total SqFt
- 1748
- Annual Tax Ammount
- 5146
- Internet Provider
- Xfinity
- Lot Size (sq ft)
- 3,601
- Sewer
- Sewer Connected
- Offer Review Date
- 2026-05-18
- HOA
- Yes
- HOA Dues
- $130
Property Description
Freshly priced and ready for its next chapter! Skip the wait for new construction and step into this beautifully maintained 2022 Garnet plan, where thoughtful design, warm natural light, and everyday comfort come together with ease. The open-concept main level features a spacious kitchen with an oversized island, abundant cabinetry, and plenty of room to gather, entertain, or simply enjoy life at home. Southwest-facing exposure fills the main living spaces with beautiful afternoon light, while the desirable corner lot offers added privacy, curb appeal, and room to breathe. Upstairs, the primary suite creates a peaceful retreat with a private bath and walk-in closet. Three additional bedrooms, a full guest bath, and a conveniently located utility room complete the upper level. Out back, enjoy glimpses of Mt. Rainier, a fully fenced yard with lush grass, gardening space, and a generous side yard perfect for a dog run, play area, or expanded outdoor living. All appliances and five portable A/C units stay, and the spacious driveway provides excellent additional parking. Located just a short walk from the neighborhood playground, clubhouse, and a brand-new elementary school, with easy access to shopping, dining, parks, freeways, and everything Puyallup has to offer. Seller’s VA loan may be assumable at 2.99% fixed, subject to lender approval and buyer qualification. Move-in ready, thoughtfully maintained, and filled with possibility. Home at Last!
/u.realgeeks.media/tamarapopadic/eXp-Realty-logo-color.png)
Additional Information
- Community
- South Hill
- Style
- 12 - 2 Story
- Basement
- None
- Year Built
- 2022
- Total Covered Parking
- 2
- View
- Mountains, Territorial
- Roof
- Composition
- Site Features
- Cable TV, Fenced-Fully, Gas Available, High Speed Internet, Patio
- Tax Year
- 2026
- HOA Dues
- $130
- School District
- Bethel
- Elementary School
- Buyer To Verify
- Middle School
- Buyer To Verify
- High School
- Buyer To Verify
- Potential Terms
- Cash, Conventional, FHA, State Bond, VA Loan
- Interior Features
- Dbl Pane/Storm Window, Dining Room, Walk-In Closet(s), Water Heater
- Flooring
- Laminate, Vinyl, Carpet
- Driving Directions
- GPS Friendly!
- Appliance
- Dishwasher, Dryer, Microwave, Refrigerator, See Remarks, Stove(s)/Range(s), Tankless Water Heater, Washer
- Appliances Included
- Dishwasher(s), Dryer(s), Microwave(s), Refrigerator(s), See Remarks, Stove(s)/Range(s), Washer(s)
- Water Heater Location
- Garage
- Water Heater Type
- Tankless Electric
- Energy Source
- Electric, Natural Gas
 Based on information submitted to the MLS GRID as of . All data is obtained from various sources and may not have been verified by broker or MLS GRID. Supplied Open House Information is subject to change without notice. All information should be independently reviewed and verified for accuracy. Properties may or may not be listed by the office/agent presenting the information.IDX information is provided exclusively for consumers’ personal noncommercial use, and may not be used for any purpose other than to identify prospective properties consumers may be interested in purchasing.