917 116th Avenue SE, Lake Stevens, WA 98258
- $510,000
- 3
- BD
- 2
- BA
- 1,782
- SqFt




Listing Broker: eXp Realty; Alissa Kubec; ; Selling Office: Windermere Real Estate/M2, LLC.
- Sold Price
- $510,000
- List Price
- $500,000
- Status
- SOLD
- MLS#
- 2491435
- Closing Date
- Apr 10, 2026
- Days on Market
- 5
- Bedrooms
- 3
- Finished SqFt
- 1,782
- Area Total SqFt
- 1782
- Annual Tax Ammount
- 241
- Internet Provider
- Xfinity
- Lot Size (sq ft)
- 12,632
- Fireplace
- Yes
- Sewer
- Septic Tank
- Offer Review Date
- 2026-03-17
Property Description
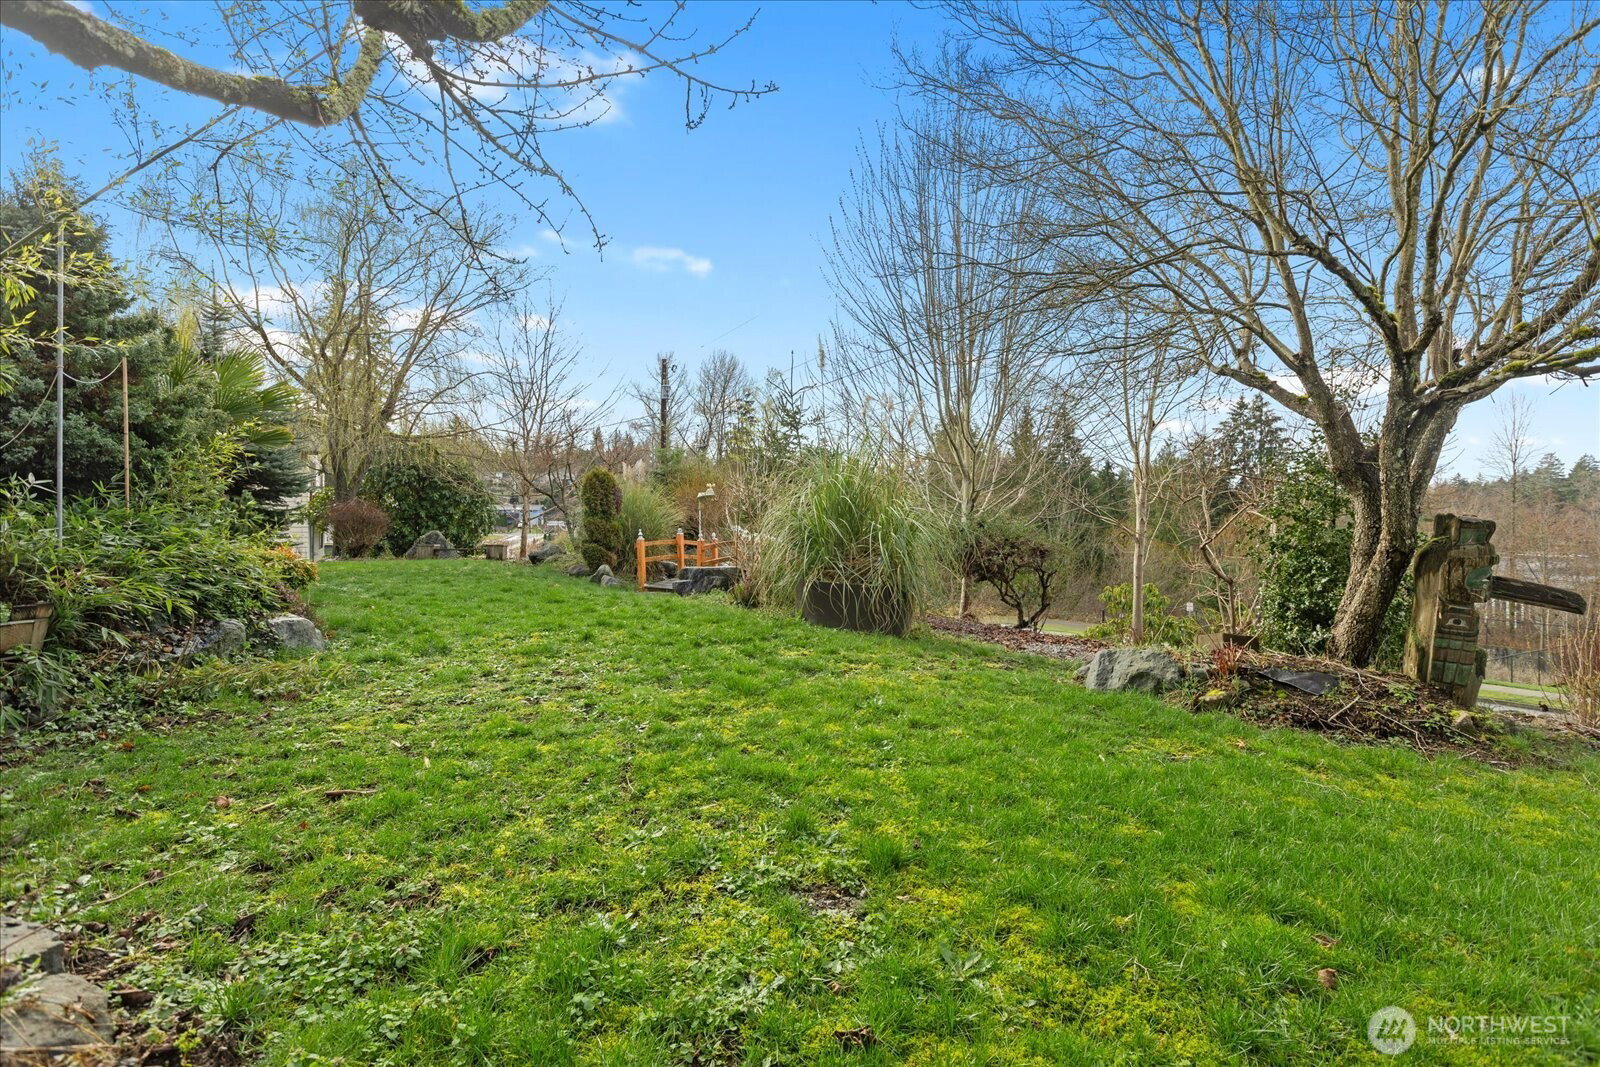
First time on the market! This special property offers privacy, space, and endless potential. Situated on a large lot with peekaboo lake views and located in the Lake Stevens School District, this home is ready for its next chapter. Whether you're looking for an investment, a first-time buyer, or eager to bring your own vision and updates, this is a wonderful opportunity to create something truly special—all while being conveniently close to town, shopping, major highways and everything Lake Stevens has to offer. Inside, the layout offers comfortable living with the primary bedroom thoughtfully separated from the additional bedrooms, providing a bit of extra privacy and flexibility. Host dinners on the spacious covered deck and take in the beautiful outdoor space that bursts into bloom each spring. A charming koi pond adds to the peaceful Pacific Northwest setting, creating a tranquil place to unwind—plus, don’t miss the grapevines that thrive year after year. The detached garage provides covered parking for up to four vehicles and includes generous loft storage for all your extras. A durable, low-maintenance metal roof offers added peace of mind, while additional storage beneath the back deck is perfect for yard equipment and seasonal items. This property blends privacy, charm, and potential in a setting ready to be enjoyed.
/u.realgeeks.media/tamarapopadic/eXp-Realty-logo-color.png)
Additional Information
- Community
- Lake Stevens
- Style
- 21 - Manuf-Double Wide
- Basement
- None
- Year Built
- 1986
- Total Covered Parking
- 4
- View
- Lake, Partial
- Roof
- Metal
- Site Features
- Deck, Hot Tub/Spa
- Tax Year
- 2025
- School District
- Lake Stevens
- Elementary School
- Glenwood Elem
- Middle School
- Lake Stevens Middle
- High School
- Lake Stevens Snr Hig
- Potential Terms
- Cash, Conventional, VA Loan
- Interior Features
- Ceiling Fan(s), Dining Room, Fireplace, Skylight(s), Vaulted Ceiling(s), Walk-In Closet(s)
- Driving Directions
- From Highway 9, go east on 20th Street SE to S Lake Stevens Rd. Turn left onto S Lake Stevens Road. Straight through 2 stop signs. Left on 116th Ave Se. Take right and follow to driveway on left.
- Appliance
- Dishwasher, Disposal, Dryer, Refrigerator, Stove(s)/Range(s), Washer
- Appliances Included
- Dishwasher(s), Dryer(s), Garbage Disposal, Refrigerator(s), Stove(s)/Range(s), Washer(s)
- Energy Source
- Electric, Natural Gas
 Based on information submitted to the MLS GRID as of . All data is obtained from various sources and may not have been verified by broker or MLS GRID. Supplied Open House Information is subject to change without notice. All information should be independently reviewed and verified for accuracy. Properties may or may not be listed by the office/agent presenting the information.IDX information is provided exclusively for consumers’ personal noncommercial use, and may not be used for any purpose other than to identify prospective properties consumers may be interested in purchasing.